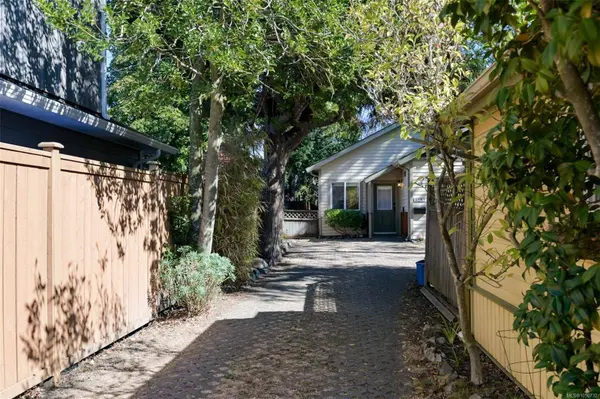
2563 Shelbourne St
Victoria, BC V8R 4L7
Open House
Sat Sep 26, 1:00pm - 3:00pm
Sun Sep 27, 12:00pm - 2:00pm
- 3 Beds
- 1 Bath
- 1,040 SqFt
- 3,484 Lot Size
- 1999 Year Built
GALLERY
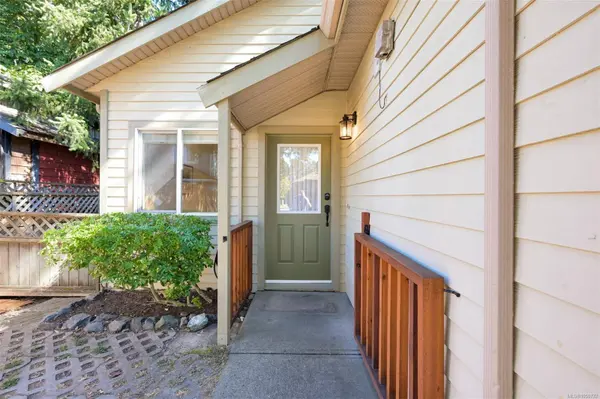
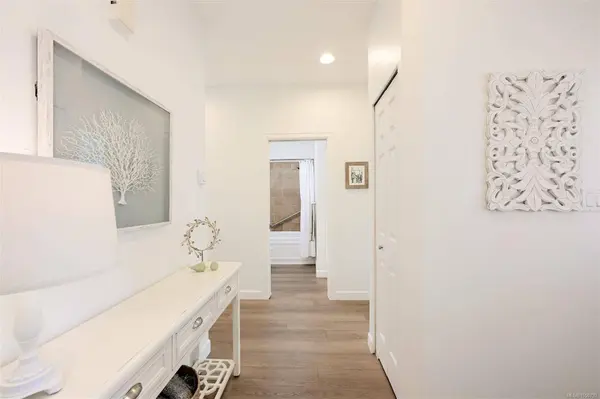
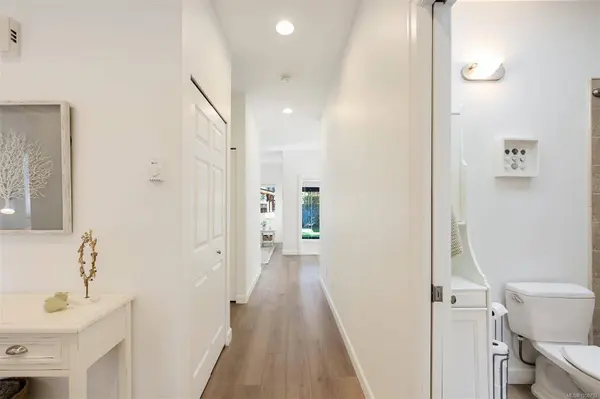
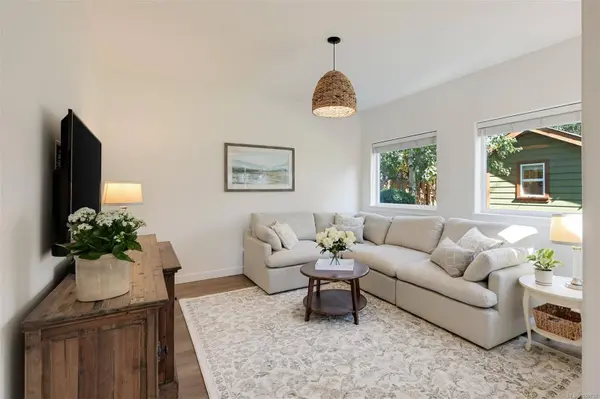
PROPERTY DETAIL
Key Details
Property Type Single Family Home
Sub Type Single Family Residence
Listing Status Active
Purchase Type For Sale
Square Footage 1, 040 sqft
Price per Sqft $817
MLS Listing ID 1050732
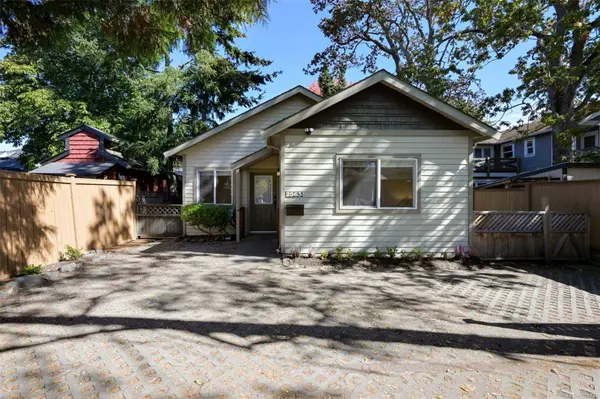
Style Rancher
Bedrooms 3
HOA Y/N No
Year Built 1999
Annual Tax Amount $4,942
Tax Year 2026
Lot Size 3,484 Sqft
Acres 0.08
Property Sub-Type Single Family Residence
Location
Province BC
County Capital Regional District
Community Vi Jubilee
Area Victoria
Direction One driveway in from Haultain.
Rooms
Kitchen 1
Building
Lot Description Level, Rectangular Lot
Foundation Concrete Perimeter
Sewer Sewer To Lot
Water Municipal
Interior
Interior Features Eating Area
Heating Baseboard, Electric
Cooling None
Flooring Carpet, Tile
Fireplace No
Window Features Blinds,Screens,Window Coverings
Appliance Dishwasher, Dryer, Refrigerator, Washer
Laundry In House, In Unit
Exterior
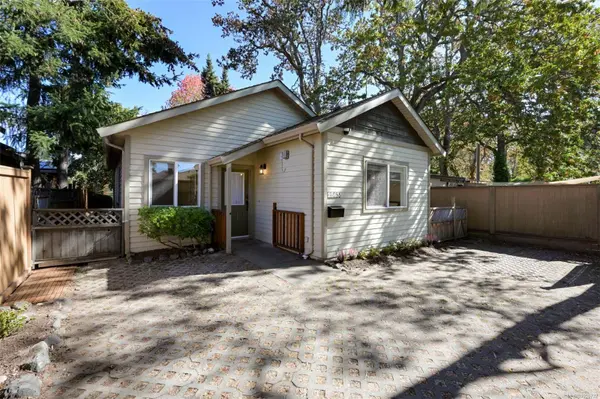
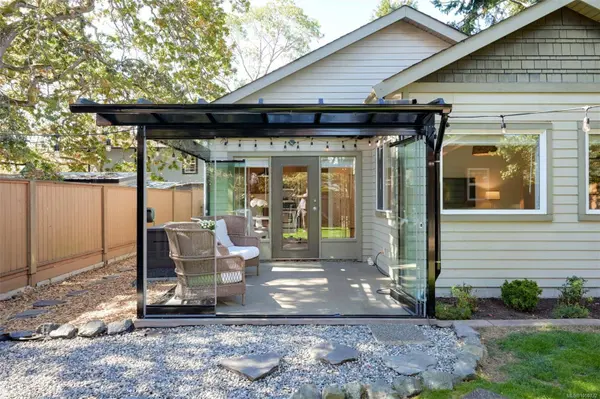
Exterior Feature Balcony/Patio, Fencing: Partial
Parking Features Driveway
Garage Spaces 2.0
Amenities Available Private Drive/Road
View Y/N No
Roof Type Asphalt Shingle,Fibreglass Shingle
Accessibility Ground Level Main Floor, No Step Entrance, Primary Bedroom on Main, Wheelchair Friendly
Total Parking Spaces 2
Garage No
Others
Pets Allowed Aquariums, Birds, Caged Mammals, Cats OK, Dogs OK, Number Limit
Ownership Freehold/Strata
Special Listing Condition Resale
Pets Allowed Aquariums, Birds, Caged Mammals, Cats OK, Dogs OK, Number Limit