737 Vancouver St
Multi-Family $ 1,875,000

737 Vancouver St

Victoria, BC V8V 3V4

  • 6 Beds
  • 5 Baths
  • 3,051 SqFt
  • 4,356 Lot Size
  • 1892 Year Built
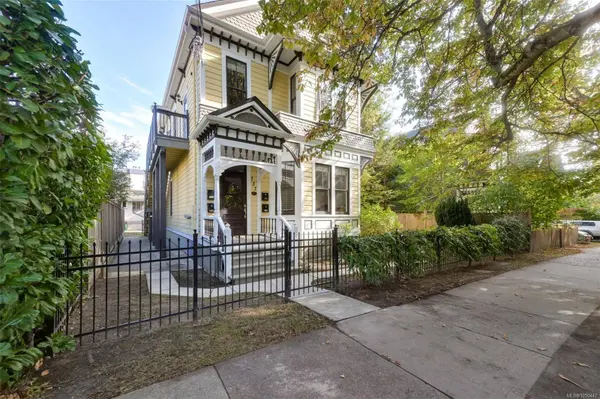
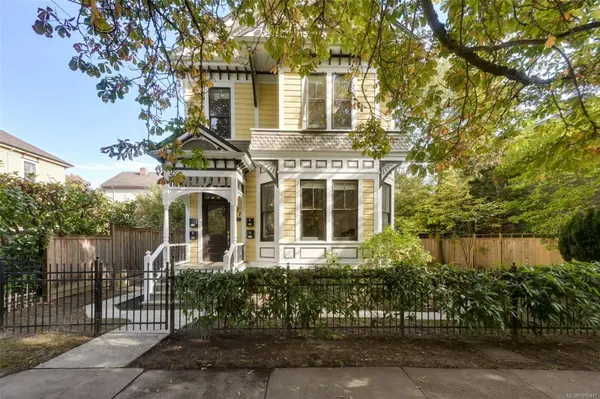
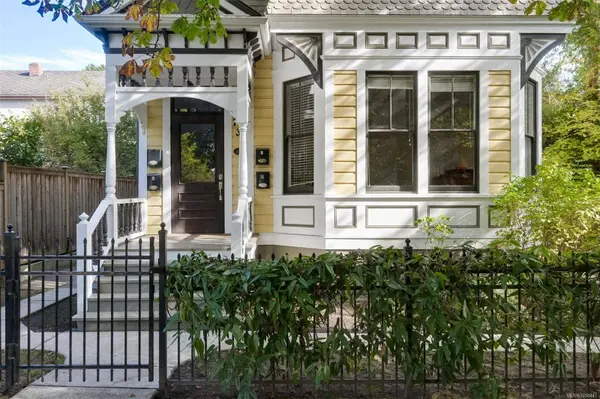
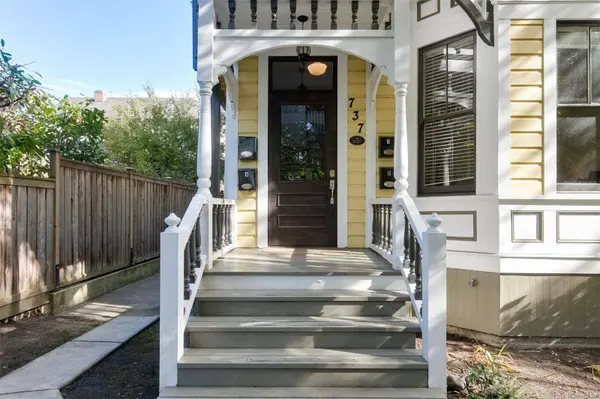
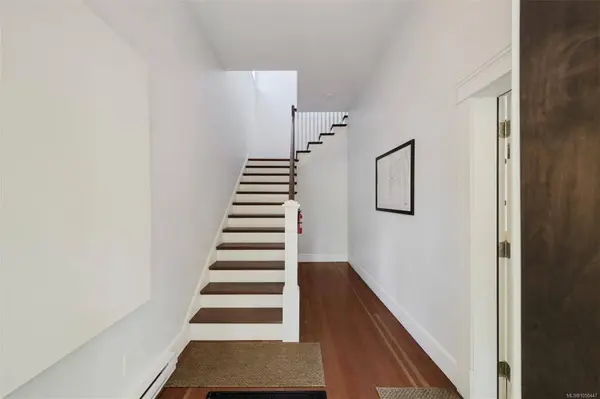
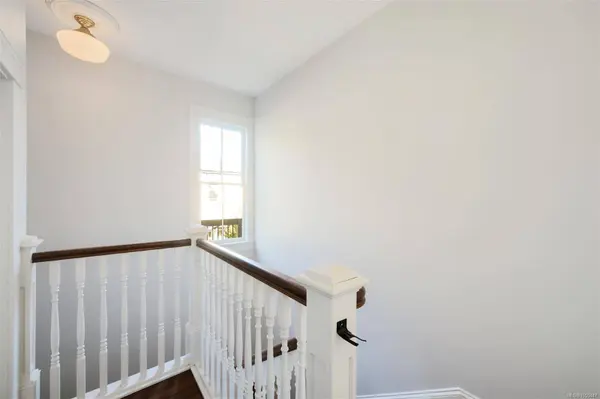
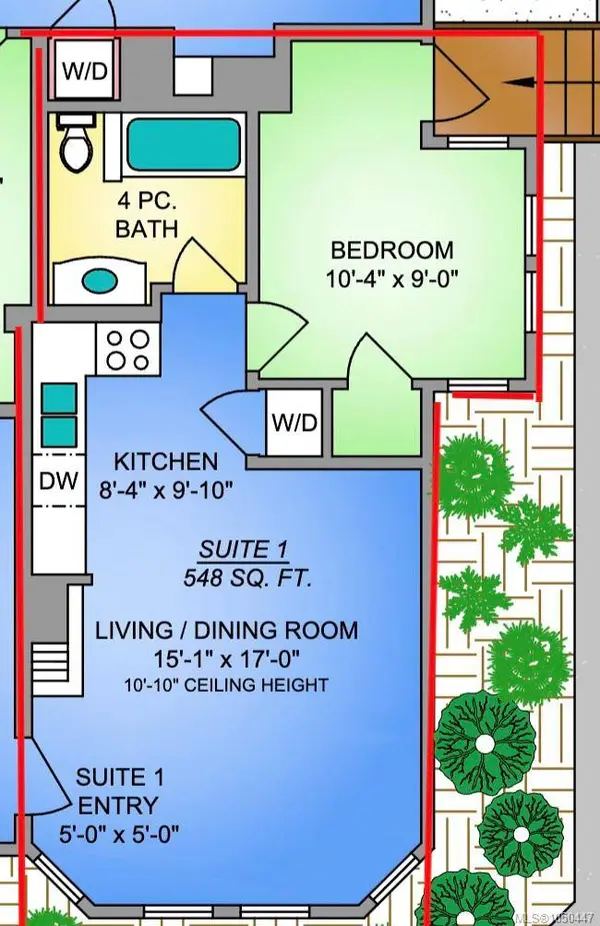
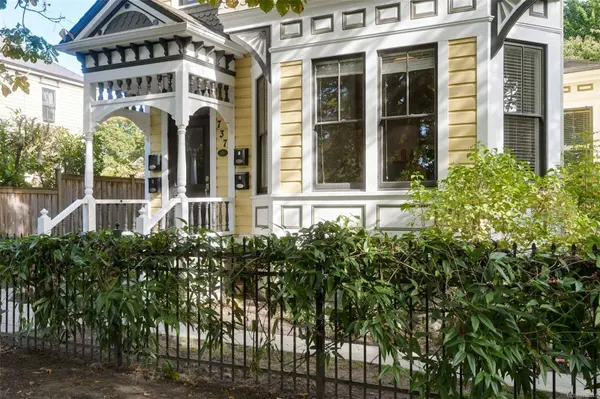
737 Vancouver Street is a rare 4-suite investment property combining historic character with extensively updated building systems. Originally designed by John Teague for Hedley Chapman in 1892, the home underwent a comprehensive renovation in 2014, including a new foundation, all-new electrical and plumbing, perimeter drains, and extensive interior upgrades with design by Ryan Hoyt. The result is a character property positioned for streamlined long-term ownership. Each private suite features sound and fire separation, its own water and hydro meters, laundry, hot water tank, and storage locker. Exposed brick, fir flooring, soaring ceilings, and expansive windows retain the home's timeless appeal. Ideally located just blocks from Cook Street Village and downtown, tenants enjoy easy access to shops, cafés, transit, and amenities. A detached single-car garage provides additional income potential or additional development opportunities. Gross monthly rent: $9,850 - Approx cap rate at 5.38%
Listed by Engel & Volkers Vancouver Island

PROPERTY DETAIL

  • Key Details

    Property Type Multi-Family

    Sub Type Quadruplex

    Listing Status Active

    Purchase Type For Sale

    Square Footage 3, 051 sqft

    Price per Sqft $614

    MLS Listing ID 1050447

    Style Main Level Entry with Lower/Upper Lvl(s)

    Bedrooms 6

    HOA Y/N No

    Year Built 1892

    Annual Tax Amount $10,891

    Tax Year 2026

    Lot Size 4,356 Sqft

    Acres 0.1

    Property Sub-Type Quadruplex

  • Location

    Province BC

    County Capital Regional District

    Community Vi Downtown

    Area Victoria

  • Rooms

    Kitchen 4

  • Building

    Lot Description Central Location, Rectangular Lot, Shopping Nearby

    Foundation Concrete Perimeter

    Sewer Sewer To Lot

    Water Municipal, To Lot

    Architectural Style Heritage

  • Interior

    Heating Baseboard, Electric

    Cooling None

    Flooring Wood

    Fireplace No

    Laundry In Unit

  • Exterior

    Parking Features Driveway, Garage, On Street

    Garage Spaces 5.0

    Garage Description 1

    Utilities Available Cable Connected, Compost, Electricity Connected, Garbage, Phone Connected, Recycling

    View Y/N No

    Roof Type Asphalt Shingle

    Total Parking Spaces 5

    Garage Yes

  • Others

    Pets Allowed Aquariums, Birds, Caged Mammals, Cats OK, Dogs OK

    Ownership Freehold

    Special Listing Condition Resale

    Pets Allowed Aquariums, Birds, Caged Mammals, Cats OK, Dogs OK

GET IN TOUCH

Your Full Name
Your Phone Number*
Write Your Message